- All
- Product Name
- Product Keyword
- Product Model
- Product Summary
- Product Description
- Multi Field Search
Views: 0 Author: Site Editor Publish Time: 2026-05-22 Origin: Site


Commercial and industrial developers face incredibly high stakes in today’s fast-paced market. You must constantly balance aggressive project timelines, unpredictable site conditions, and strict budget caps. Traditional concrete or wood construction often falls short when managing these intense demands. Weather disruptions and labor shortages frequently derail even the best-planned schedules. A steel structure building solves this problem gracefully. It acts as a highly engineered, predictable procurement solution rather than just another raw material choice.
By adopting this method, you shift the heavy lifting away from the chaotic job site. Instead, fabrication happens inside a strictly controlled factory environment. This ensures unparalleled precision and eliminates costly weather delays. This guide provides a pragmatic, decision-stage framework for evaluating these advanced building systems. You will learn how to assess structural components effectively. We will show you how to mitigate installation risks. Ultimately, you will discover how to optimize your overall project investment and scale your operations smoothly.
Predictable Timelines: Prefabricated steel structures shift labor from unpredictable construction sites to controlled factory environments, accelerating project delivery.
Architectural Flexibility: Unobstructed clear spans (up to 180 meters) reduce foundation requirements and free up interior footprint.
Transparent Procurement: A complete steel framing system acts as a turnkey kit, standardizing engineering, fabrication, and compliance.
Risk Mitigation: Addressing freight logistics and manufacturer vetting upfront prevents budget overruns on complex heavy-industry builds.
Procuring a commercial facility often feels overwhelming. You can demystify the entire process by understanding exactly what a standard pre-engineered building (PEB) bill of materials (BOM) includes. Complete transparency at this early stage reduces buyer anxiety. When you know every part arriving on the delivery truck, you eliminate hidden costs and unexpected site delays.
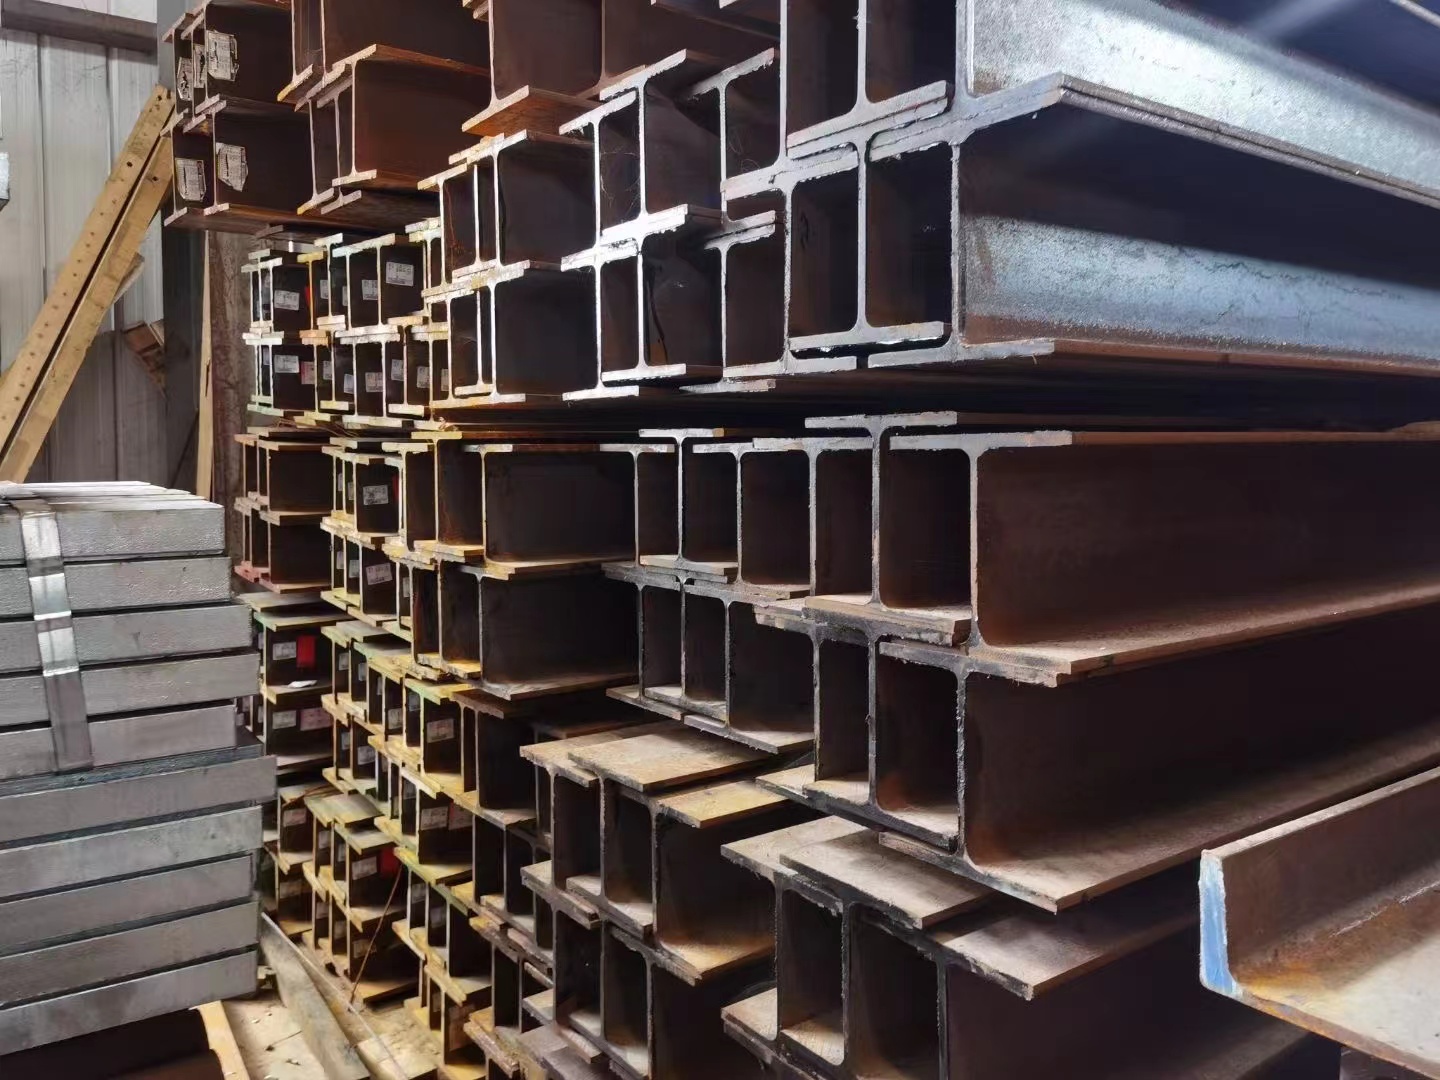
The primary load-bearing framework acts as the indispensable skeleton of your facility. It carries the massive vertical weight of the roof and handles complex horizontal wind loads. Engineers rely on custom-fabricated H Beam columns and massive rafters to form these rigid mainframes. These components ensure absolute stability across wide spans. For highly stressed structural connections, designers strategically utilize heavy Steel Plate. This reinforces custom joints and provides massive tensile strength where the framework needs it most.
The secondary framing acts as a crucial support matrix. This layer connects the massive primary columns and prepares the building for its exterior panels. It includes roof purlins, wall girts, and essential bracing mechanisms. Builders frequently incorporate Steel Channel framing for secure wall alignments. Additionally, they install Steel Angle pieces to create robust cross-bracing. This network guarantees structural rigidity against violent wind sheer and unexpected seismic shifts.
A true turnkey kit goes far beyond basic steel beams. It delivers a comprehensive enclosure package ready for immediate assembly. Standard inclusions feature:
Weather-tight exterior trims and engineered gutter systems.
Pre-welded clips attached directly to the mainframes for rapid panel installation.
High-grade carbon steel fasteners coated for rust prevention.
Fully stamped engineering blueprints certified for your specific municipal codes.
Modern commercial facilities require advanced energy efficiency. Standard kits easily accept complex ecosystem integrations. You can specify insulated metal panels (IMPs) directly from the manufacturer. You might also select specialized overhead roof insulation systems. These smart integrations help your new facility effortlessly meet stringent global energy codes while maintaining interior climate control.
Evaluating building materials requires moving beyond basic durability metrics. A prefabricated steel structure actively shifts project economics in your favor. It transforms structural expenses into operational investments.
Traditional architecture relies heavily on load-bearing interior columns. Prefabricated engineering eliminates this constraint entirely. These robust frames are capable of spanning up to 180 meters without a single interior support post. This grants you absolute floorplan freedom. You can configure heavy manufacturing machinery, massive logistics racking, or retail displays exactly as your operations dictate.
Steel offers a phenomenally high weight-to-strength ratio. Because a rigid metal framework remains significantly lighter than a comparable reinforced concrete structure, it drastically minimizes foundation load requirements. You need fewer deep footings. You spend less on concrete pouring and site excavation. This physical reality saves substantial groundwork costs right at the project's onset.
Savvy developers frame these structural savings as a strategic opportunity. The money you save on structural erection and foundation engineering does not just disappear. You can reallocate these specific funds to enhance the facility's interior capabilities. Buyers frequently redirect this capital toward premium climate-control systems, high-end architectural finishes, or smart IoT energy management platforms.
Project Phase | Traditional Concrete/Wood | Prefabricated Steel System | Strategic Benefit |
|---|---|---|---|
Foundation Engineering | High Cost (Deep footings required) | Low Cost (Lighter superstructure) | Frees up capital for interior systems. |
On-Site Labor | High Cost (Extended timeline) | Low Cost (Rapid bolt-together assembly) | Reduces wage overhead and insurance risks. |
Technology & Finishes | Limited Budget Remaining | Expanded Budget Available | Allows integration of IoT and premium HVAC. |
Growing commercial enterprises demand highly adaptable spaces. Modular engineering supports rapid expansion flawlessly. When you need more warehouse volume, contractors simply remove the bolted end-walls. They attach new structural bays directly to the existing framework. This seamless addition happens without halting your ongoing daily business operations.
Standard retail buildings rarely fit complex industrial workflows. Non-standard business needs require highly adaptable engineering. Prefabricated design processes adjust effortlessly to challenging environments and demanding operational requirements.
Expanding an existing industrial plant often involves building on restricted "brownfield" sites. You might need to build adjacent to older structures or navigate around immovable underground utility pipelines. Engineers handle this by designing custom offsets and asymmetrical framing.
Crane compatibility also defines heavy industrial success. Standard buildings collapse under dynamic crane loads. However, custom steel designers engineer dedicated roof support specifically for your equipment. They integrate runway beams directly into the framework to support massive overhead bridge cranes. The primary frame safely absorbs the kinetic energy of moving heavy loads.
This architectural approach delivers immense value across highly specialized commercial sectors. The absolute versatility of these buildings supports diverse business models. Common high-value applications include:
Micro-breweries and Distilleries: High ceiling clearances easily accommodate massive fermentation tanks and mezzanine tasting rooms.
Trampoline Parks and Recreation: Unobstructed clear spans provide the necessary safety clearances for dynamic indoor sports.
Large-Scale Retail Centers: Open floorplans allow for endless seasonal remodeling without structural interference.
Waste Management Facilities: Specialized anti-corrosive coatings protect the mainframes from harsh atmospheric chemicals and daily abrasion.
You must dispel the persistent "metal box" myth. Modern engineering embraces sophisticated hybrid designs. You can easily integrate diverse exterior finishes to elevate your brand's visual identity. Contractors frequently attach classic brick masonry facades directly to the steel girts. They seamlessly incorporate sleek glass curtain walls for corporate office fronts. You can even apply traditional stucco panels to ensure your facility meets strict municipal zoning aesthetics.
Establishing objective credibility requires discussing the inherent challenges of this construction method. We value trustworthiness and transparency. You must understand the realistic limitations and long-term care requirements to maximize your investment.
Transporting massive prefabricated components inherently involves logistical friction. Hauling heavily engineered columns and exceptionally long clear-span beams to remote construction sites requires detailed planning. Oversized loads often demand special highway permits and escort vehicles. You must acknowledge that complex freight logistics will impact your initial capital expenditures. Address these delivery variables early in your budget planning.
While engineers custom-design the overarching structure, you can still optimize your material expenses. Utilizing standardized structural geometries maximizes manufacturing efficiency. Most reputable engineers highly recommend maintaining 20-to-25-foot bay spacings. This specific measurement perfectly optimizes the span limits of standard purlins. It keeps the steel weight lean, minimizes manufacturing waste, and keeps your final invoice highly predictable.
You must set pragmatic maintenance expectations. Steel completely ignores termites, resists mold, and never warps under moisture. However, it requires proactive atmospheric protection. You must schedule regular visual inspections of all galvanized coatings. If heavy equipment scratches the factory-applied paint, you need to conduct immediate touch-ups. This routine maintenance prevents superficial rust from evolving into deep structural corrosion, especially in coastal zones or harsh chemical environments.
Procuring a massive commercial facility requires a reliable supply chain. You must differentiate the market players to select the exact vendor profile your project demands. Applying strict shortlisting logic prevents disastrous communication breakdowns during construction.
You must clarify the strict dividing line between these two distinct entities. The manufacturer employs the structural engineers, procures the raw steel, and operates the fabrication plant. They produce your complete steel framing system. Conversely, the erector operates as a specialized heavy-machinery contractor. They receive the kit and assemble it on your concrete pad. We strongly recommend partnering with manufacturers who offer turnkey solutions or possess a strictly vetted network of certified regional erectors.
Categorize your prospective vendors carefully to ensure alignment with your goals. If you need a permanent, custom-engineered commercial facility, filter out vendors who primarily sell modified shipping containers or lightweight tubular carports. Focus exclusively on heavy-industrial manufacturers who detail their commercial portfolio transparently.
Do not sign a purchase order until you ask your shortlisted vendors these critical operational questions. Their answers will dictate the smoothness of your construction phase.
Do they provide a dedicated project manager? You need a single point of contact to handle engineering revisions, delivery schedules, and component tracking.
Do they offer 3D BIM (Building Information Modeling)? Advanced 3D modeling detects physical clashes between steel beams and your planned HVAC ductwork long before factory fabrication begins.
Are their engineering drawings stamped appropriately? The manufacturer must supply blueprints officially sealed by a licensed engineer registered in your specific state or province. These drawings must accurately reflect your exact local wind, snow, and seismic load codes.
A custom-engineered metal building serves as a highly strategic asset, delivering rapid deployment and operational scalability.
By shifting construction labor into a controlled factory, you achieve unprecedented cost-predictability and timeline security.
You can reallocate the massive savings from foundation engineering directly into advanced interior technologies and premium architectural finishes.
Stop relying on rough square-footage pricing estimates. Engage a qualified manufacturer today for a site-specific engineering evaluation.
Demand exact clearance calculations, specialized crane load analysis, and a comprehensive delivery logistics plan to launch your project successfully.
A: No. While common footprints like 50x100 are popular for quick reference, genuine commercial structures are strictly custom-engineered. Standardizing your bay spacing to 25 feet is simply an engineering method to optimize material efficiency. It does not limit your overall dimensions, architectural layout, or aesthetic design choices in any way.
A: You must understand the strict difference between "eave height" and "clear height." Eave height measures the outside roofline, while clear height measures the lowest hanging interior beam. Always factor in your specific interior requirements, including towering pallet racking systems, commercial truck maneuverability, or the mandatory hook clearance for an overhead bridge crane.
A: Upfront raw material prices may appear comparable or slightly higher depending on current global steel commodity markets. However, the overall financial burden is consistently lower. You slash expensive on-site labor hours significantly. You reduce complex foundation requirements. Additionally, you benefit from minimal long-term structural maintenance compared to decaying wood or cracking concrete.